Reading time: 3 minutes
Grybova Hata | YOD Group
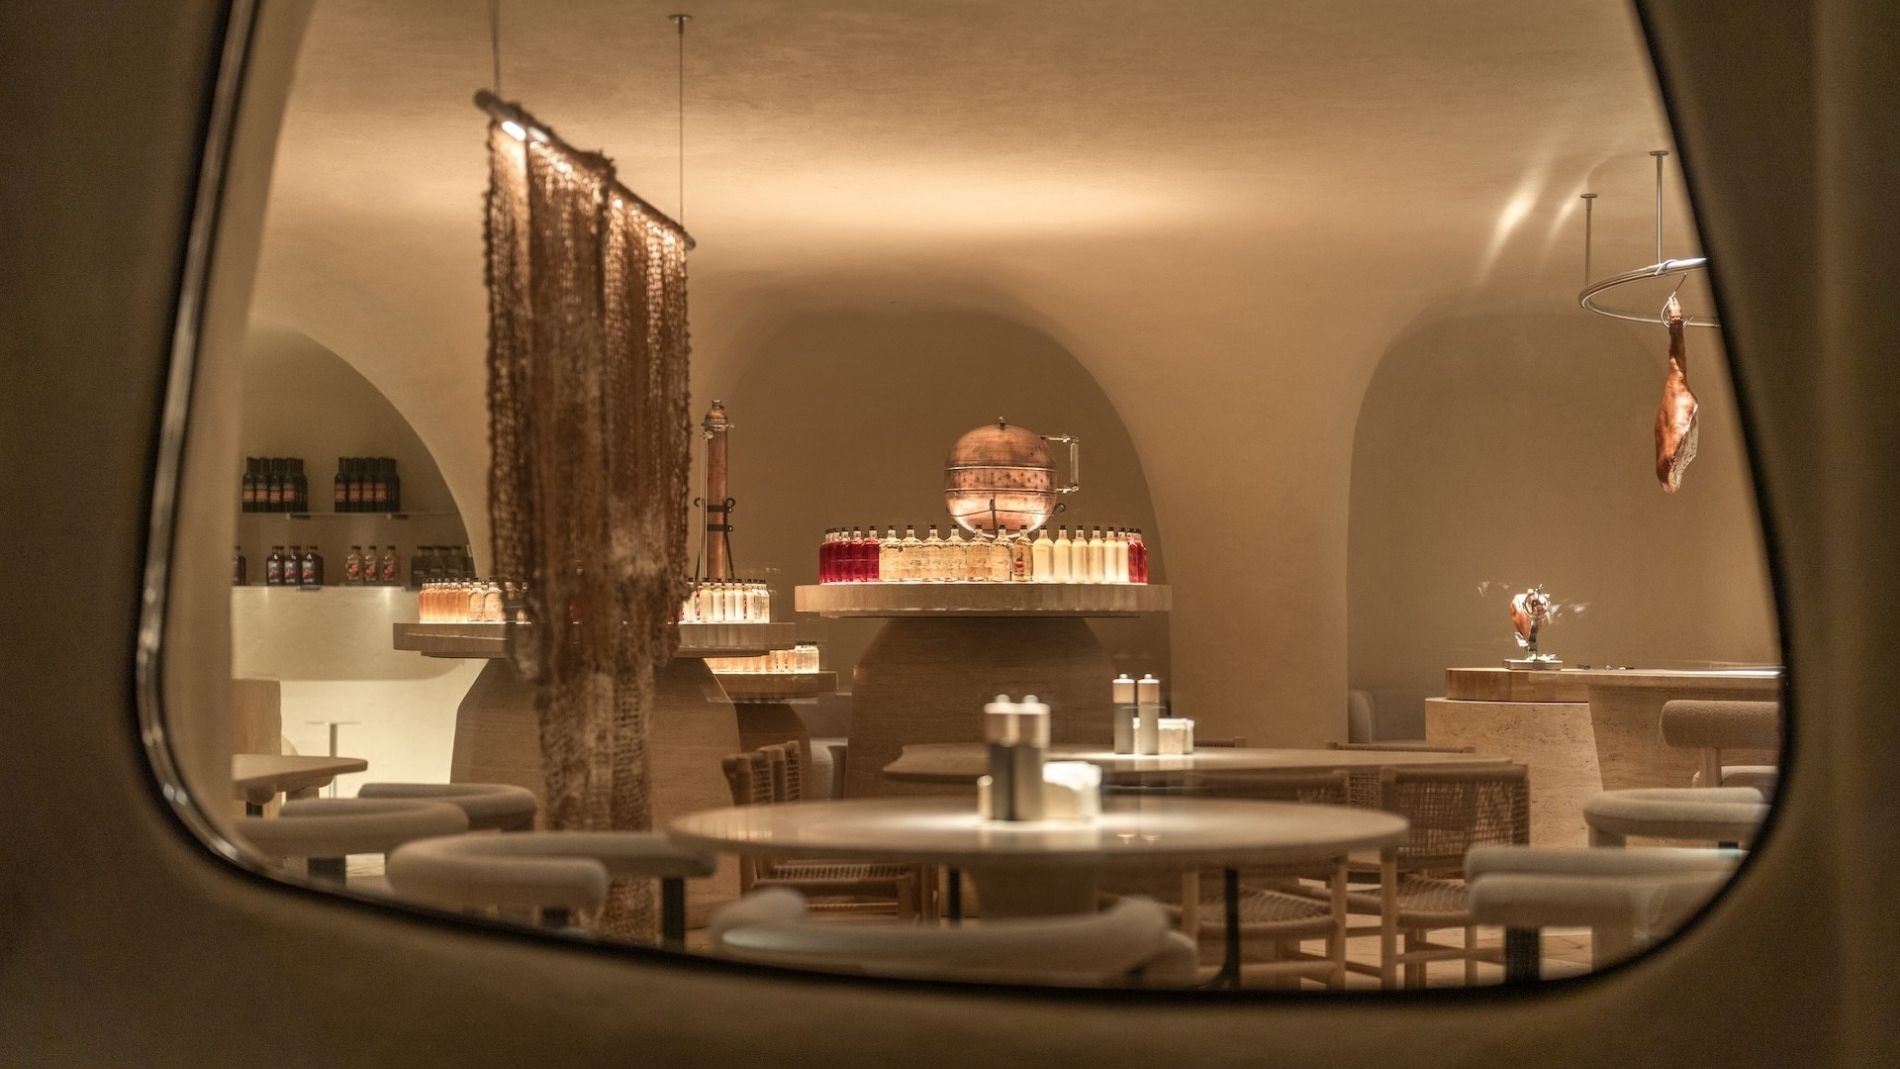
In Polyanytsya, in Ukraine’s Carpathians, Grybova Hata is a traditional restaurant whose 230-sq-m dining hall turns its signature ingredient – mushrooms – into organizing idea and material language. YOD Group strips the interior back to textured plaster and locally quarried travertine, shaping them into rounded openings, thick planes and organic curves. Three dining ‘islands’ are organized around regional food traditions – cheese, smoked pork and botanical spirits – so the interior reads as an interpretation of local hospitality.
Read on…
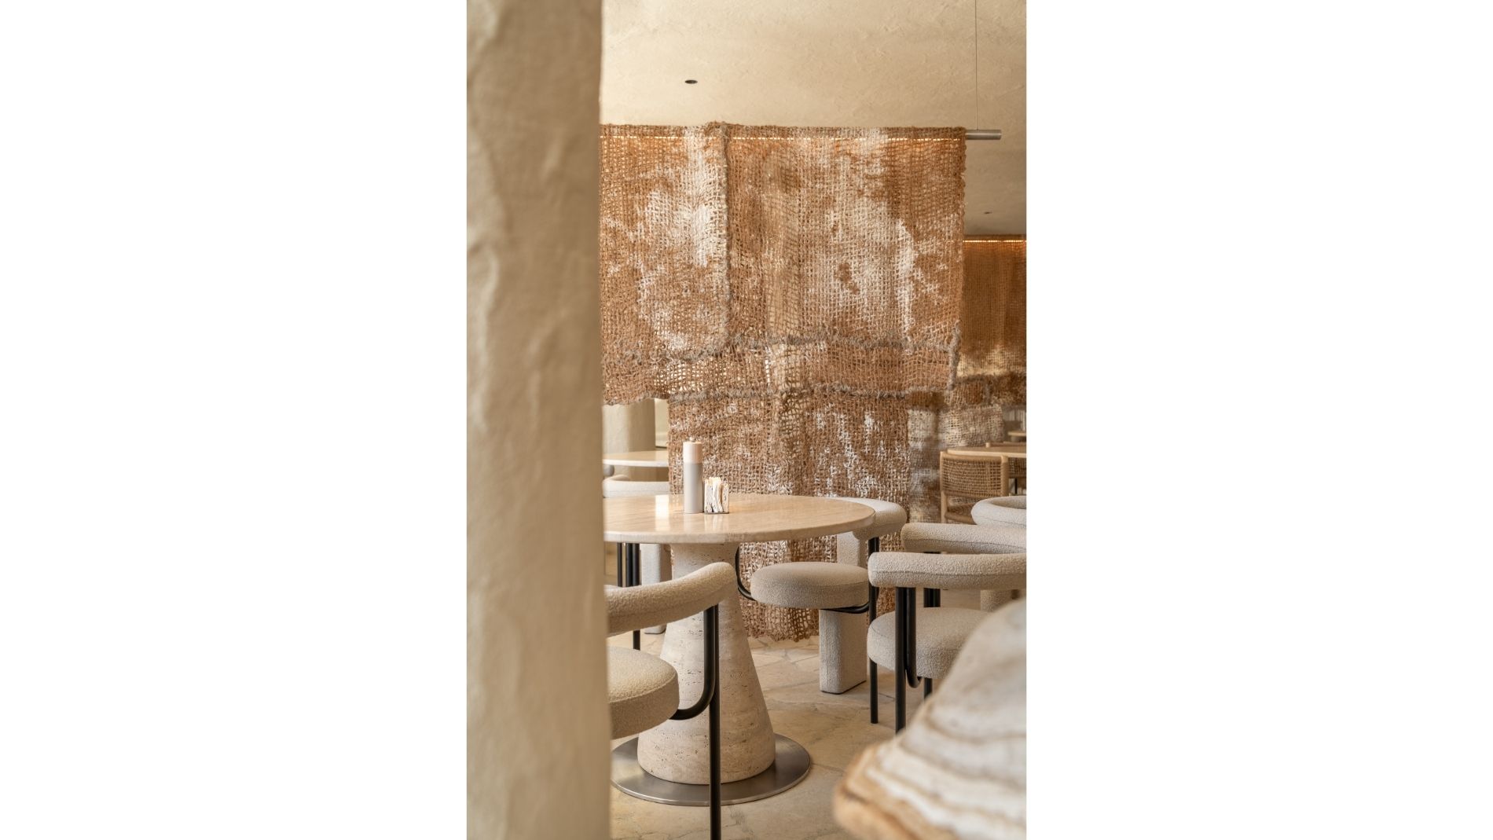
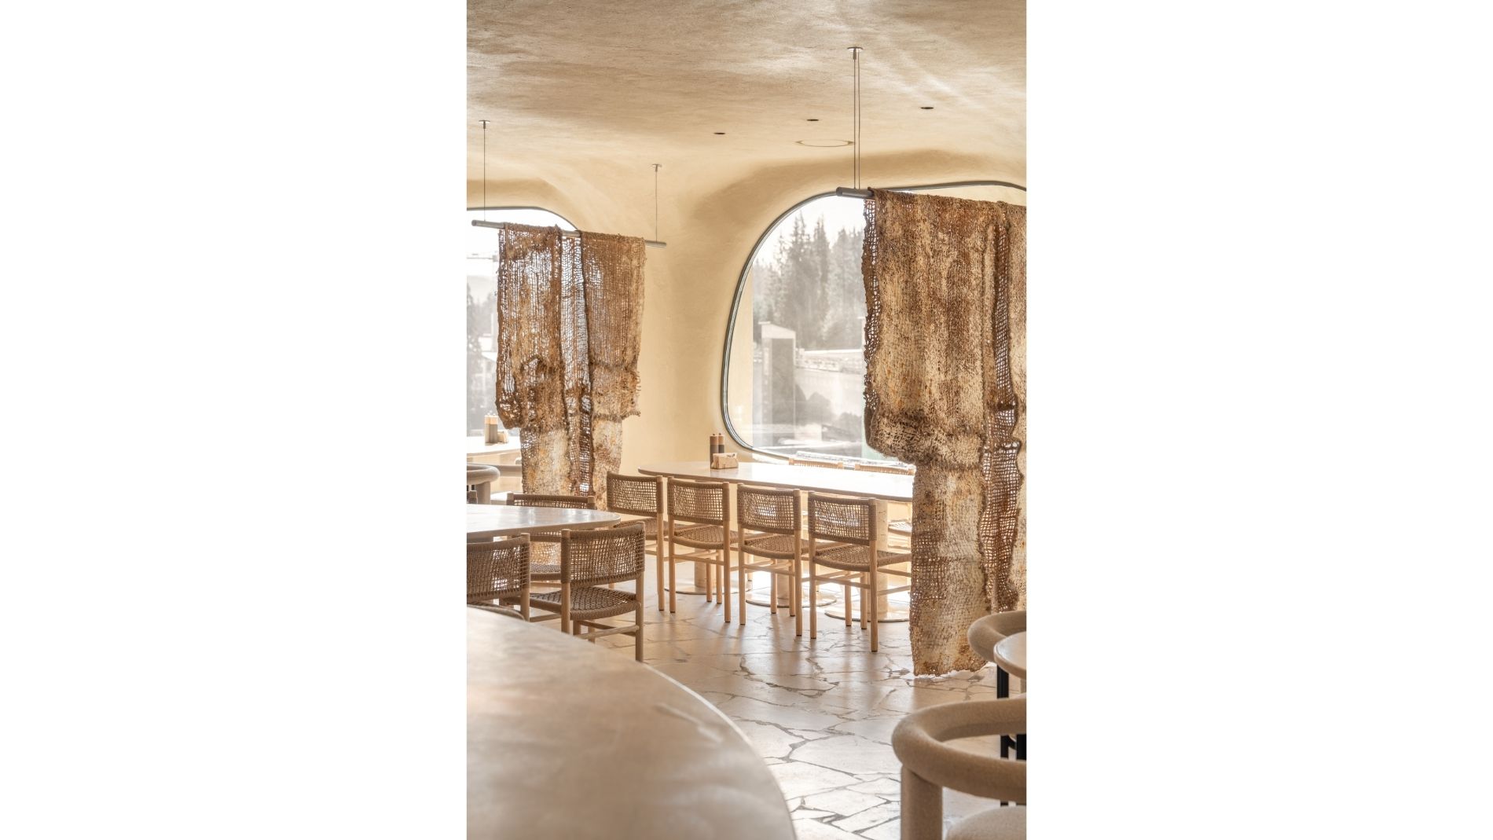
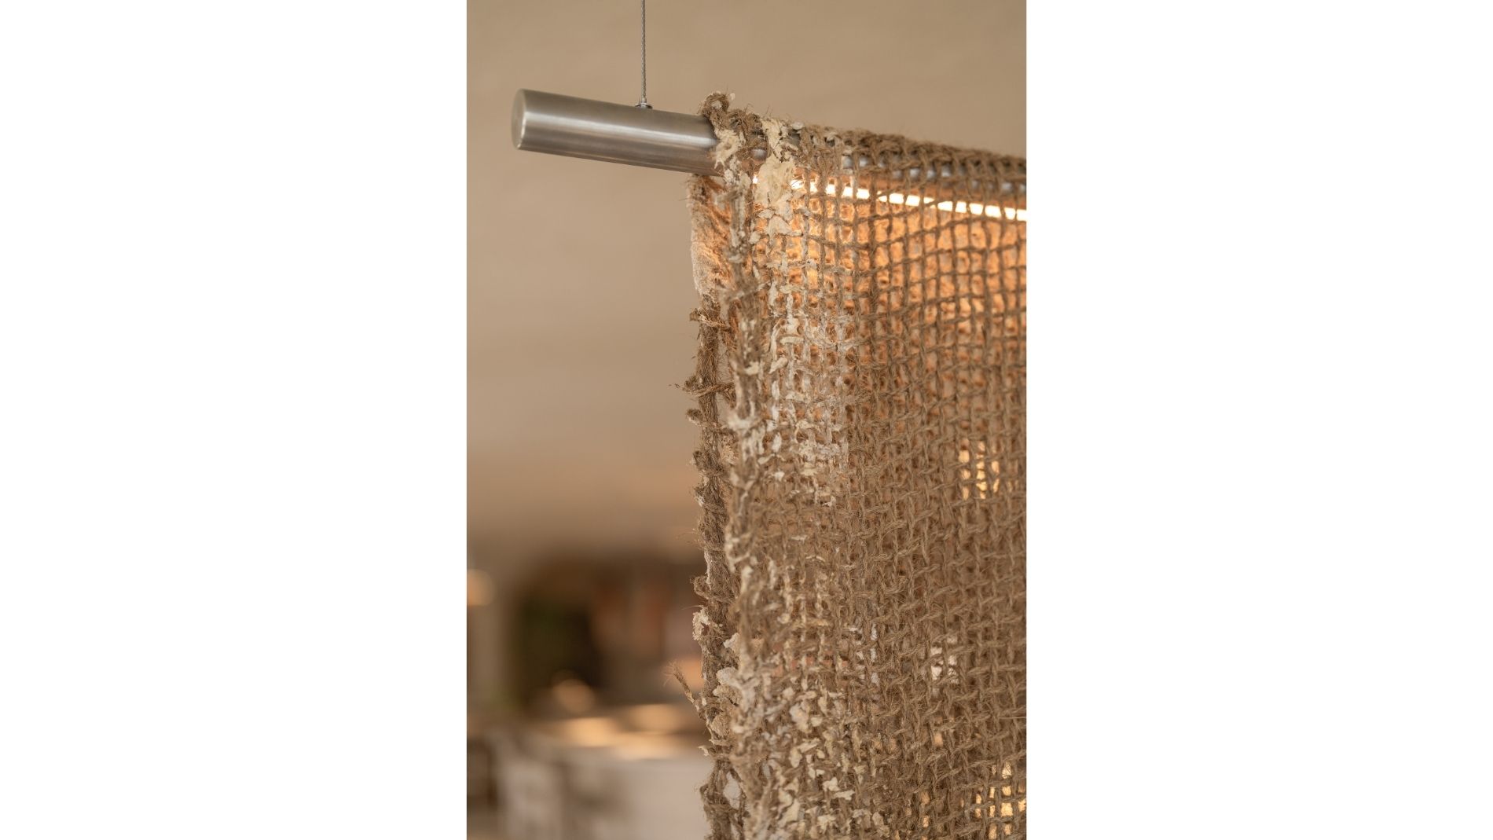
Against that mineral backdrop hang Dasha Tsapenko’s curtains: loose, shaggy fields of hemp and coconut fibre carrying irregular white growth of polypore mycelium. Their surfaces refuse uniformity. Fungal matter gathers into soft crusts and tufts in some areas, while elsewhere, woven net remains exposed. Tsapenko produced seven pieces by inoculating the fibres with spores and allowing them to develop for three weeks. Six assume the loose silhouettes of outerwear and sheepskin coats, introducing something bodily into the architecture.
Their instability is also what gives them force. Weaving establishes the framework; biological growth completes it according to its own rhythm. Hung between the dining areas, the pieces divide space while carrying the restaurant’s mushroom narrative into an element usually expected to be soft, regular and repeatable. Against travertine and plaster they appear somewhat feral – porous, fibrous and unevenly colonized – allowing cultivation to remain legible in the finished space.
Big. | Nina+Co
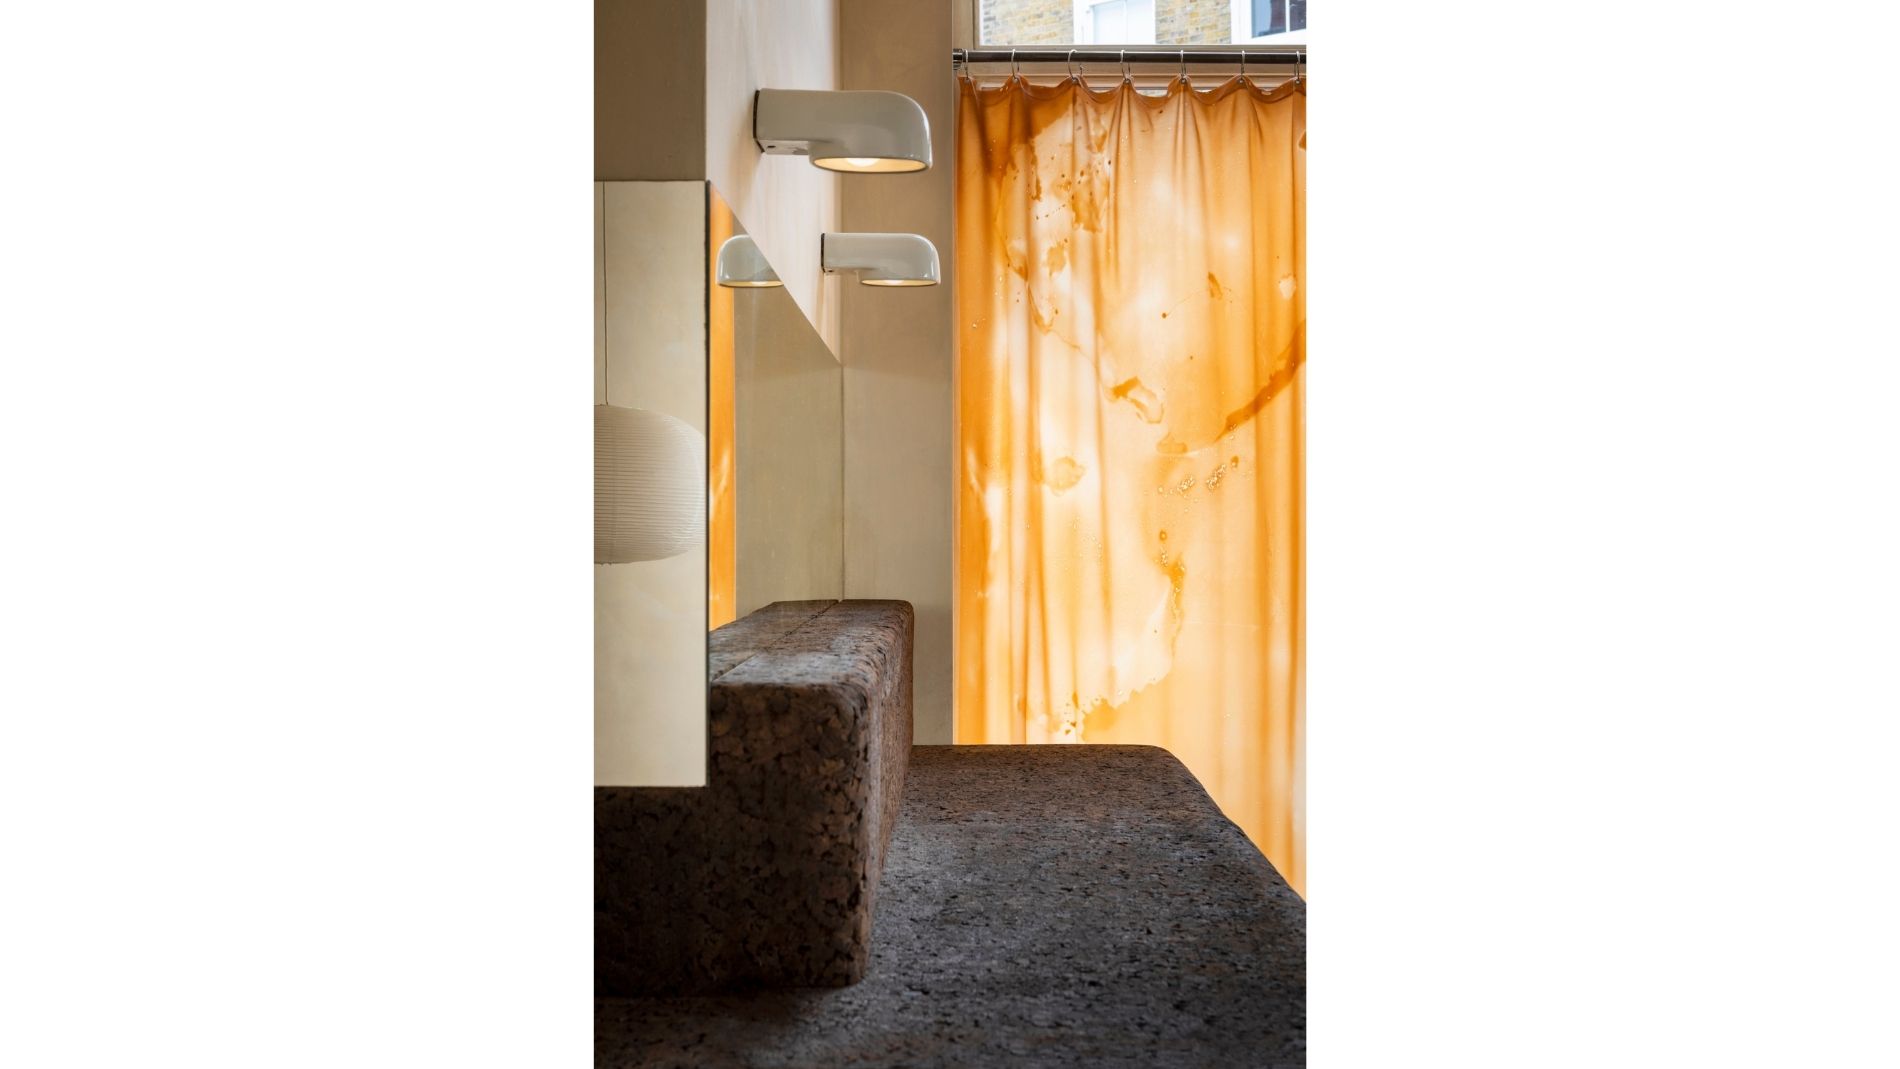
For its first physical store in Hackney, Big. translates the ingredients of skincare into the language of interiors. Nina+Co shapes the space with clay, algae and mushroom extracts, contrasting pale reclaimed travertine with expanded cork, salvaged steel and warm brown concrete. The palette is earthy yet precise: the stone remains rough around the edges, cork introduces a dry, granular density, and mycelium grows into sculptural display plinths. Against this material landscape, the shopfront becomes the lightest layer.
Read on…
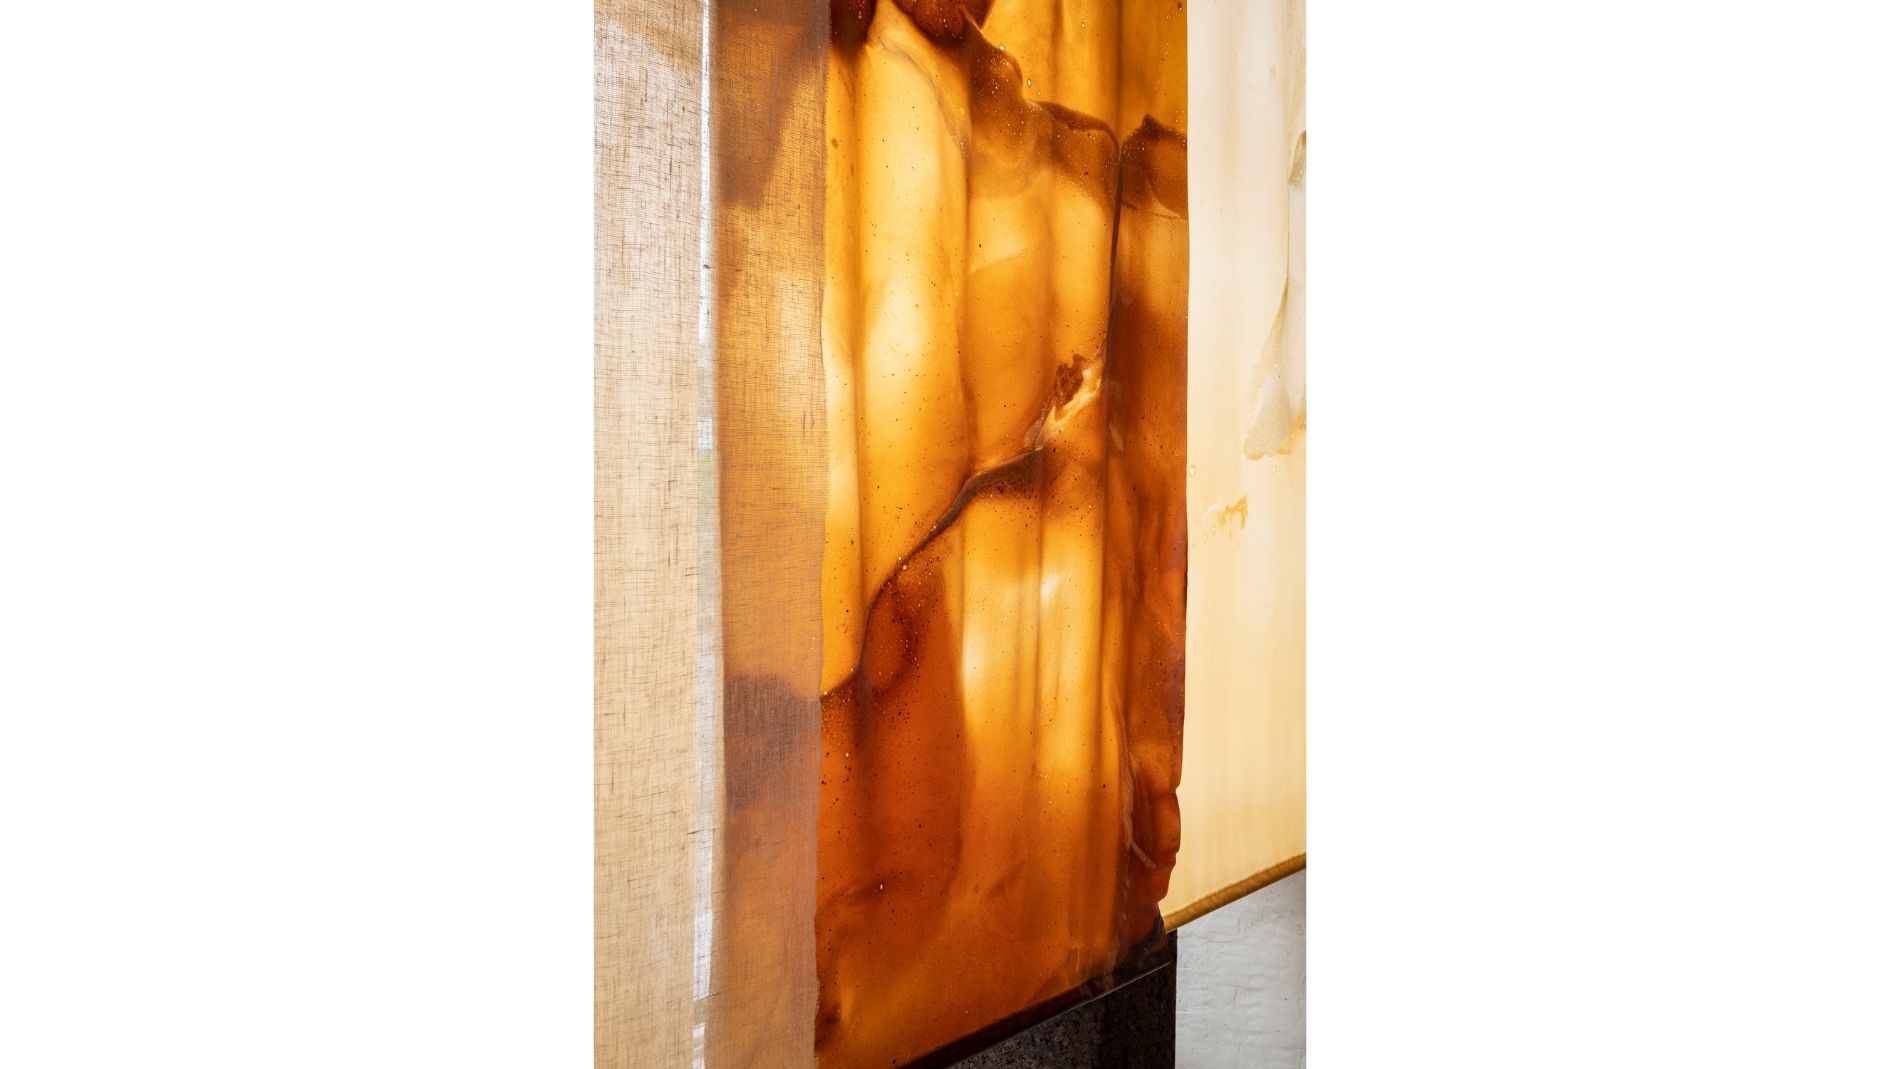
In front of the glazing, translucent sheets of algae-based textile hang, pigmented with reishi mushroom and clay. Tiny air pockets are trapped within the material, breaking up its surface into bubbles, cloudy efflorescences and areas of varying transparency. Daylight further activates these irregularities: amber-toned areas become more intense, lighter passages turn almost milky, and the material shifts between membrane, sediment and skin as the light moves across it. Combined with hemp fabric, the panels glide across the windows, shading the interior while creating a soft backdrop for the displays.
This delicacy forms part of a denser exploration of circular material use. Reishi mycelium is grown into plinths and furniture feet, cork becomes storage, and reclaimed travertine retains the geometry of its original slabs. The algae panels bring these materials together at the threshold: Pigments, trapped air and daylight transform the shop window into an atmospheric surface. The result is a tactile vocabulary: rough, cellular, translucent, granular and softly backlit.
Sticks n Sushi Lyngby | Emily Broom
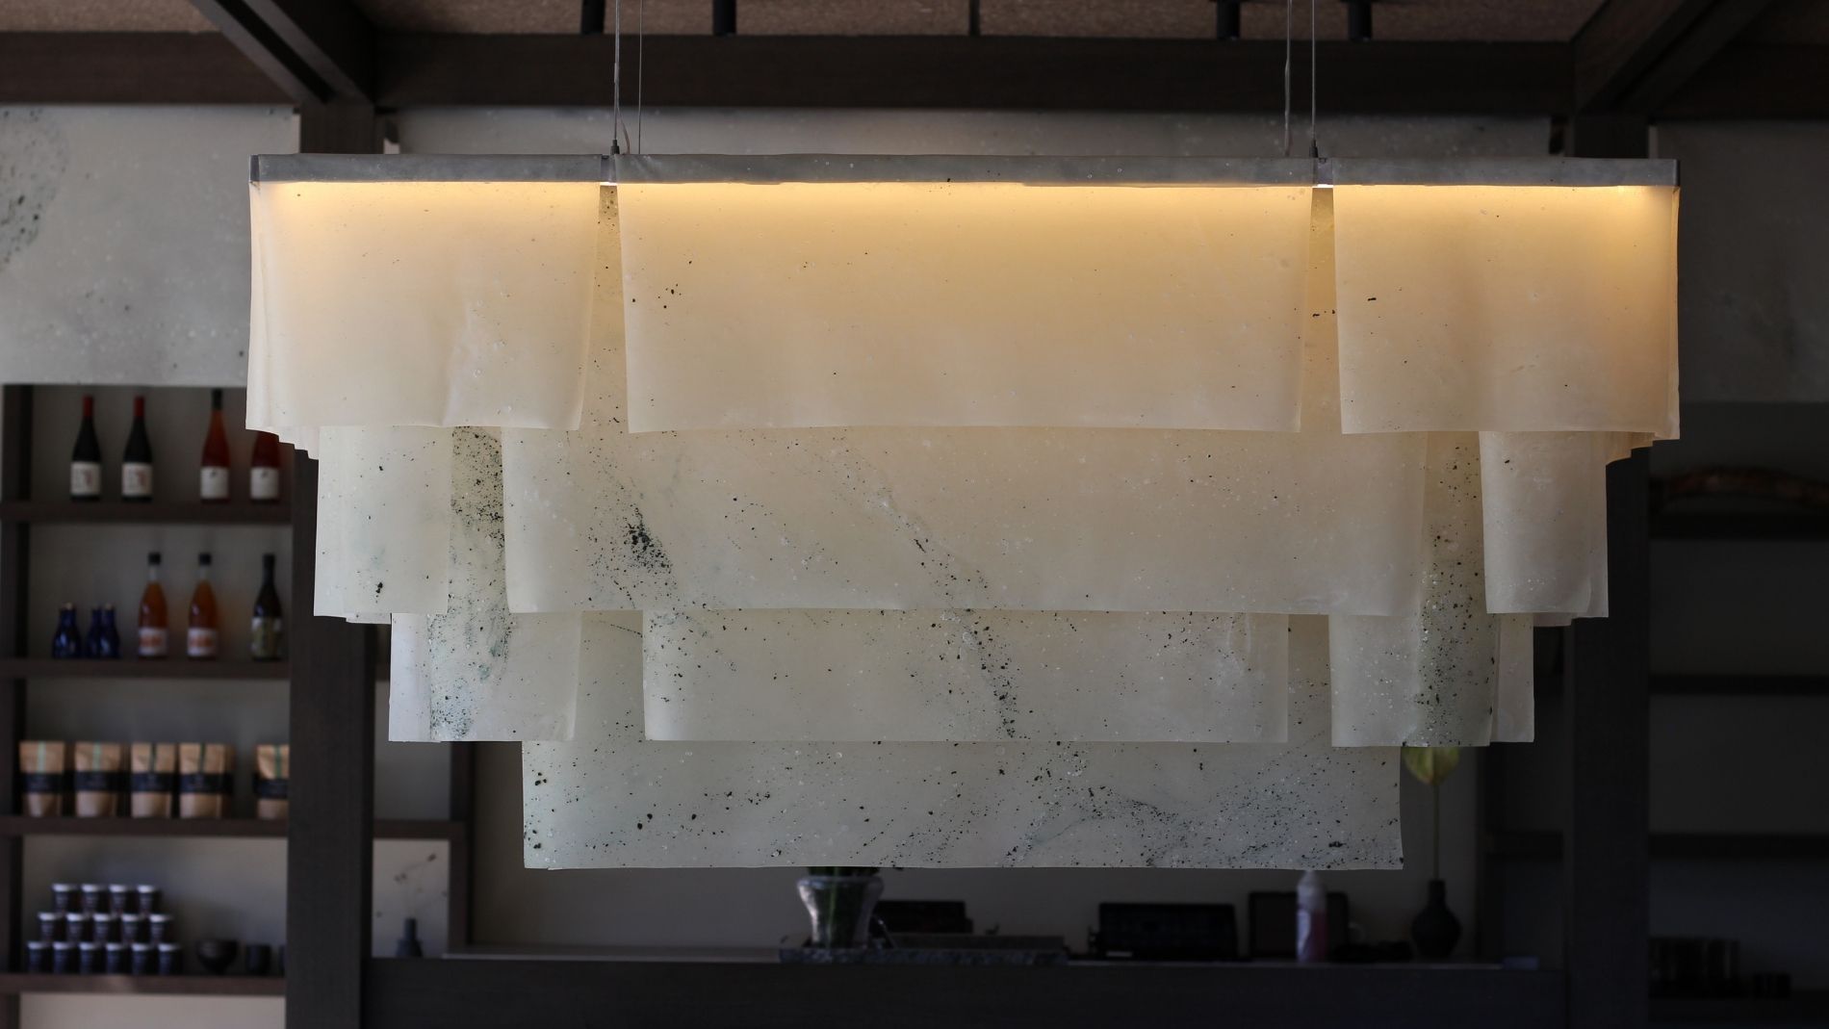
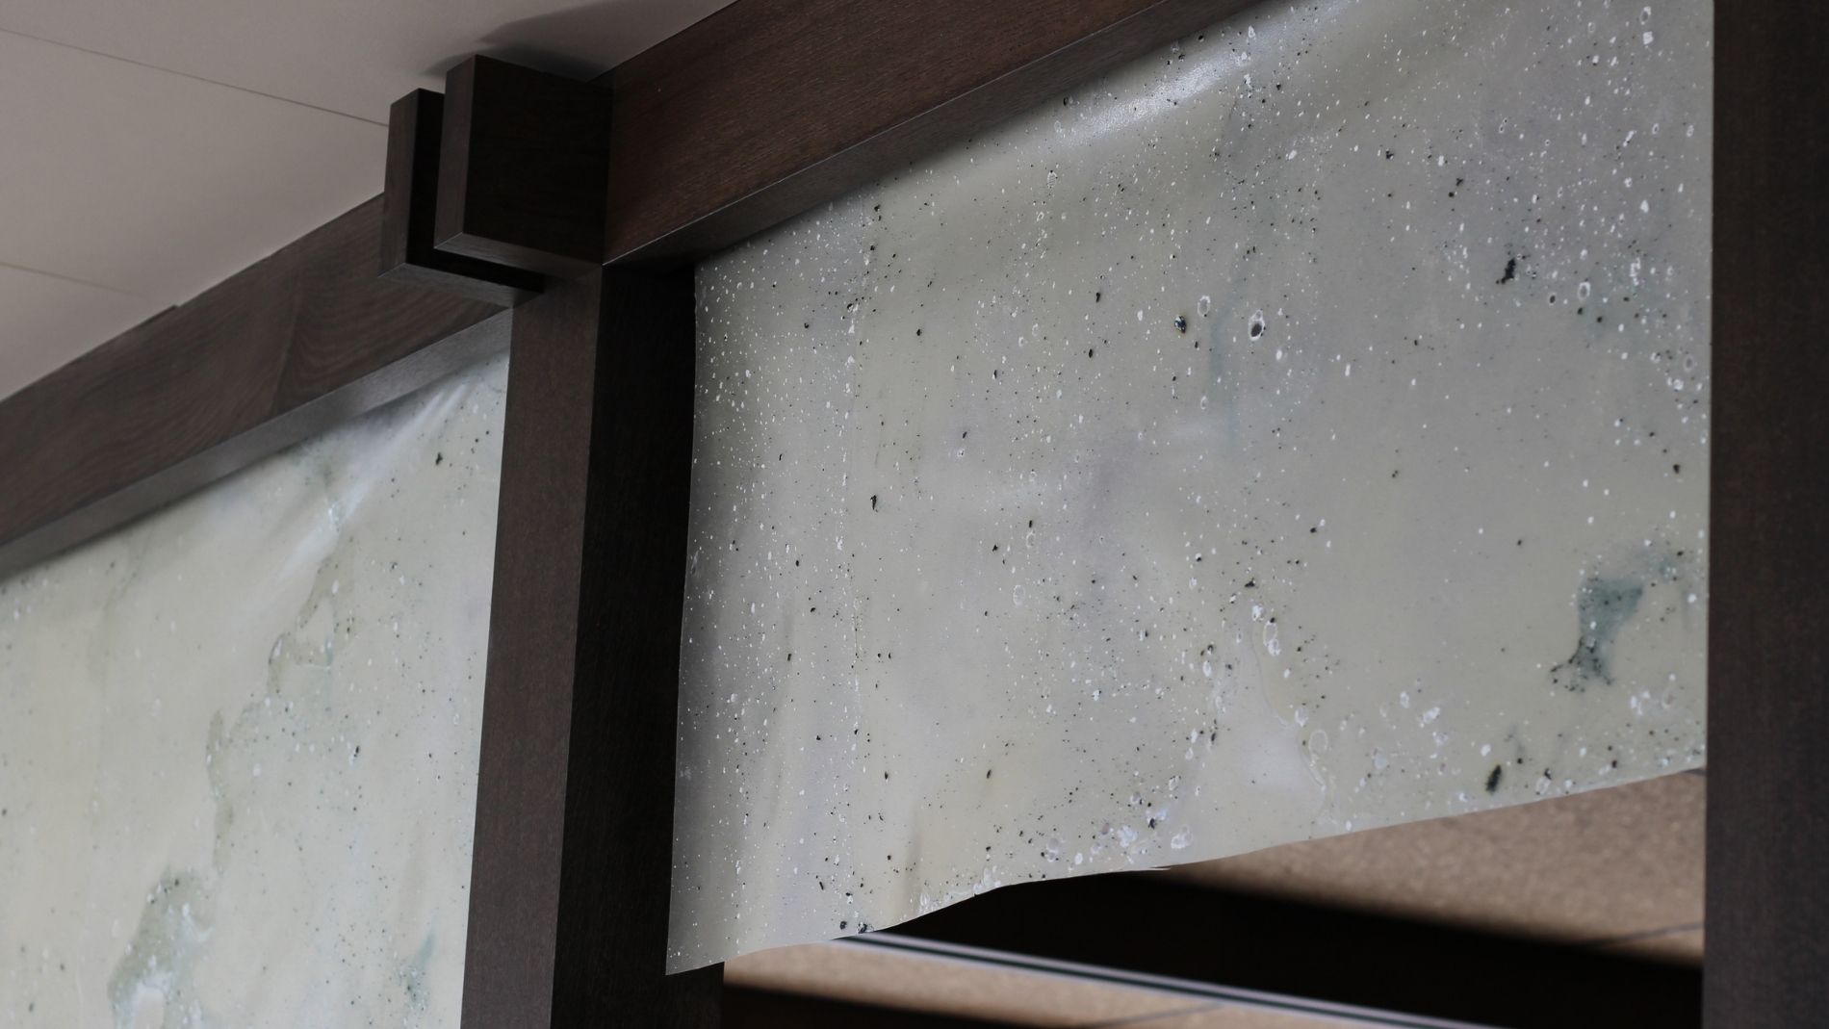
At Sticks n Sushi in Lyngby, a Danish-Japanese restaurant built around sushi, yakitori and the theatre of an open kitchen, material intelligence enters from above. Emily Broom’s interior takes cues from the Japanese pavilion: smoked oak, a communal stone table and tall street-facing windows establish a warm, ordered backdrop for pale planes of light suspended overhead. Natural Material Studio casts them in Procel, a protein-based biopolymer carrying Danish kelp and spirulina as specks, streaks and sediment. Light activates those irregularities, turning cloudy passages luminous and sharpening darker fragments until the surface takes on the suspended depth of matter held in water.
Read on…
Some of that matter has already passed through the restaurant once. Kelp recovered from miso soup and algae left from food preparation return in another form, appearing in the lighting and the noren that hang through the space. The dividers reveal another behaviour in Procel. Gravity takes over: sheets overlap, edges shift and glimpses of the room open and close with movement around them. Kitchen waste returns as something atmospheric and architectural, circulating through the restaurant as light, colour and surface. The ecological loop remains visible in the material itself, where traces of the ingredients persist as pigment, pattern and texture long after their original use has ended.
Cover image: NMS
WORDS The FRAME Team